How a retaining wall or hardscaping project actually gets built
By Dana Whitfield · Updated 2026-07-17
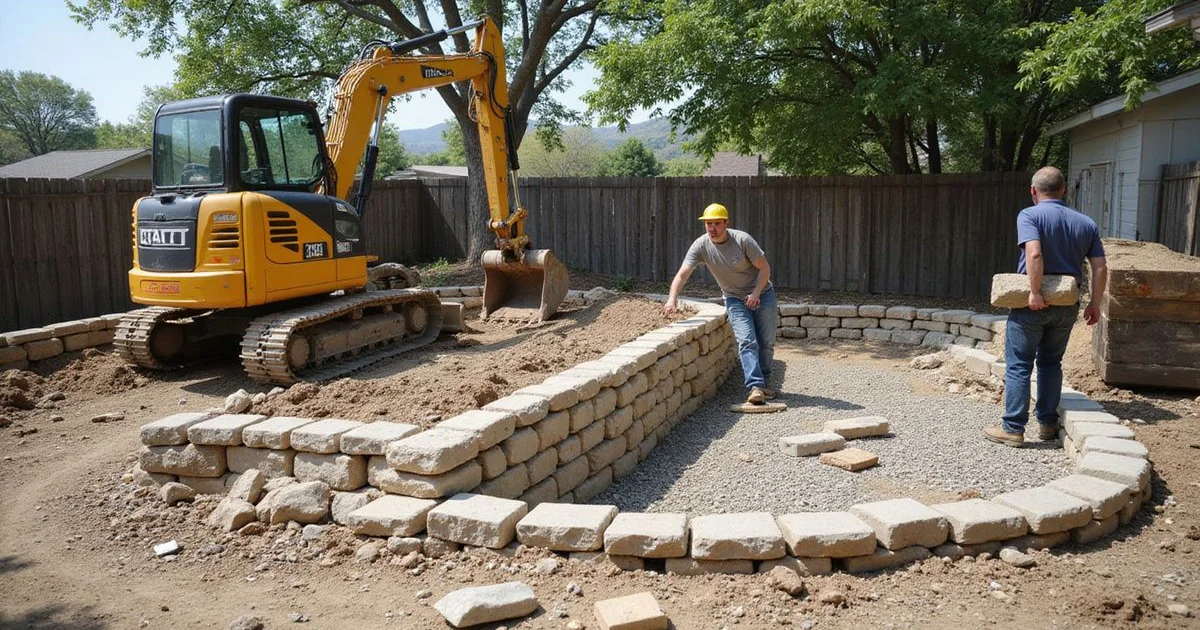
Retaining walls and patio hardscaping are some of the highest-demand searches in Connecticut masonry, and also some of the most misunderstood projects. What looks like stacking stone or block is really a sequence of engineering steps, and skipping any one of them is the most common reason a wall or patio fails within a few years instead of lasting decades.
Step 1: Design and site assessment
A contractor walks the site to check grade, drainage, soil type, and how much the wall needs to hold back. This is also when height, materials, and rough layout get decided. For any wall retaining a meaningful slope, this step determines whether engineering and a permit are needed.
Step 2: Permitting, if required
Connecticut towns generally require a permit once a retaining wall exceeds a set height, commonly around 4 feet, because the structural loads increase sharply. Permitting can add one to three weeks to a project timeline, so it is worth asking upfront whether your wall crosses that threshold.
Step 3: Excavation
The crew digs out the area behind and below where the wall or patio will sit, removing old soil, roots, and debris. For a retaining wall, this includes cutting into the slope enough to set a proper base.
Step 4: Base preparation
A compacted gravel base is the foundation of a wall or patio that will actually last. Skipping or shortcutting this step is the single most common cause of settling and cracking down the line.
Step 5: Building the wall or laying the surface
For a retaining wall, courses go in one at a time, stepped back slightly (called batter) to resist the pressure of the soil behind it. For a patio, pavers or stone are set on the prepared base and leveled.
| Stage | What happens | Typical duration |
|---|---|---|
| Design and assessment | Site walk, layout, material choice | 1 to 3 days |
| Permitting (if needed) | Town review of plans | 1 to 3 weeks |
| Excavation and base prep | Digging, gravel, compaction | 1 to 3 days |
| Wall or surface construction | Setting stone, block, or pavers | 2 to 5 days |
| Drainage and backfill | Pipe, gravel backfill, soil replacement | 1 to 2 days |
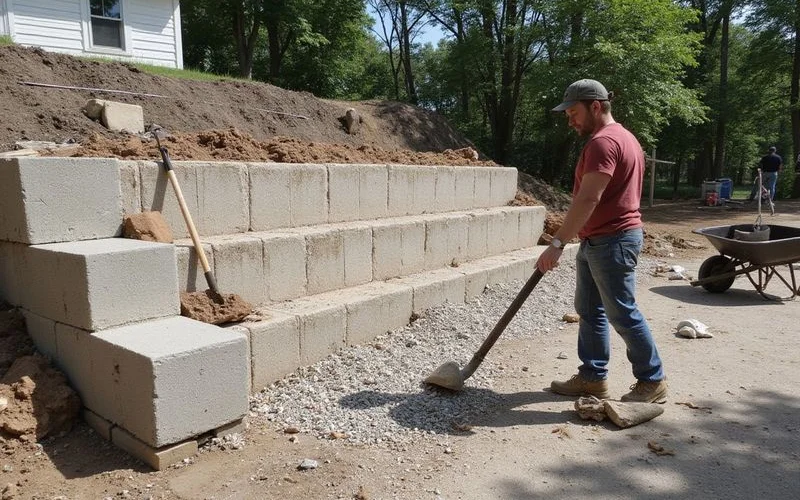
Step 6: Drainage and backfill
This is the step that determines whether a retaining wall survives its first few winters. A perforated drain pipe runs along the base behind the wall, wrapped in gravel, so water pressure never builds up. Skipping proper drainage is the leading cause of bulging or collapsed walls in Connecticut’s freeze-thaw climate.
What to ask before you hire
Ask specifically about drainage design, base depth, and whether the wall height requires a permit in your town. A contractor who cannot describe their drainage plan without prompting is one to be cautious about. You can compare local specialists on the patios, walkways and hardscaping category page, where sentiment scoring highlights contractors known for thorough site prep rather than just fast installs.
Timing your project
Most hardscaping work in Connecticut happens between April and October, when the ground is workable and concrete cures properly. Booking early in the season, ideally by late winter, gets you ahead of the spring rush when the best crews fill their calendars fastest.
The bottom line
A retaining wall or patio is only as good as its base and drainage, both of which happen before the visible work even starts. Understanding the sequence lets you ask better questions and spot a contractor who is cutting corners before the project is underway. For a full rundown of how this directory scores and ranks local contractors, see the ranking method page, or start from the homepage to browse contractors across every masonry trade.
FAQ
- How long does a retaining wall take to build?
- A small residential wall might take three to five working days. A longer or taller wall that needs engineering, permits, and drainage work can stretch to two or three weeks once you count design and approval time.
- Why does drainage matter so much for a retaining wall?
- Water trapped behind a wall is the leading cause of failure. Without gravel backfill and a drainage pipe, hydrostatic pressure builds up and can push the wall forward or crack it over a few seasons.
- Do I need an engineer for a retaining wall?
- Many Connecticut towns require engineered plans once a wall passes a certain height, often around 4 feet, because the forces involved increase quickly. A contractor familiar with local code can tell you if your project crosses that line.
- Can hardscaping work happen in winter?
- Excavation and concrete work slow down significantly once the ground freezes. Most Connecticut contractors book the bulk of hardscaping projects between spring and fall for that reason.